
July 4, 2026
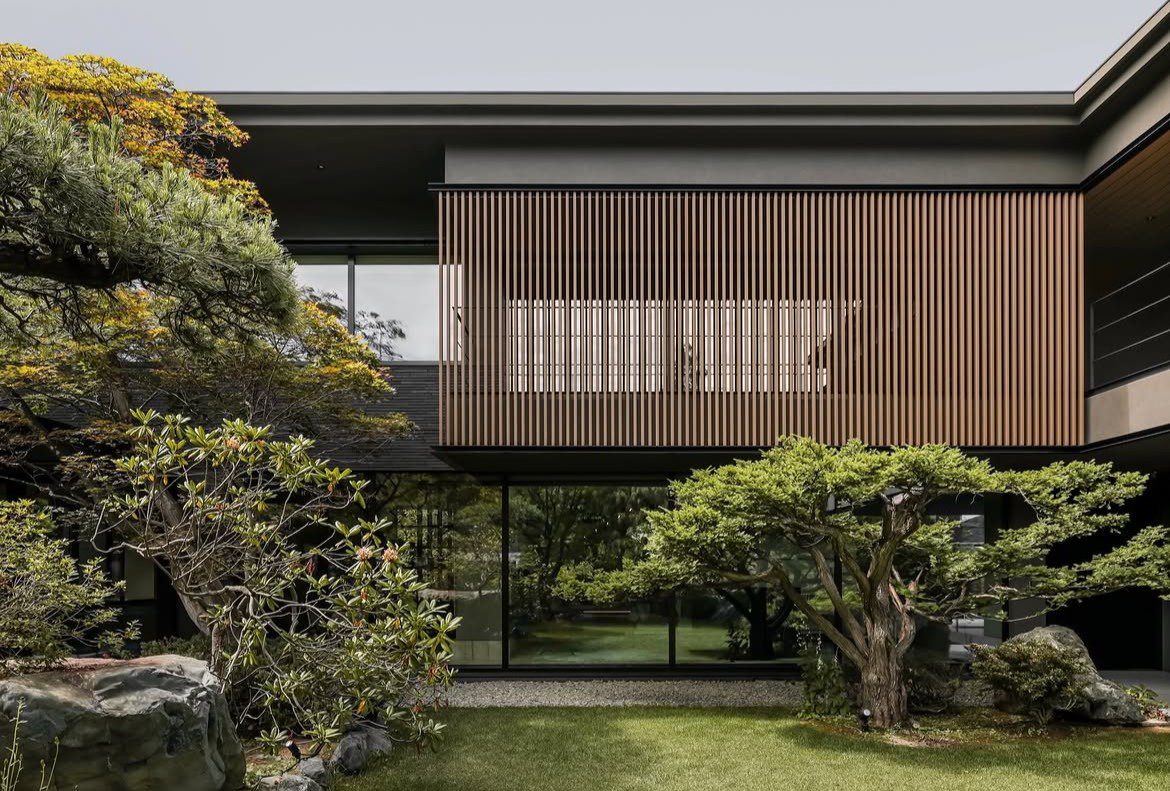
Featured photo from Yodezeen
"A breath of Fresh Air and Relaxing Mind."
You have felt it before. Walking into a room that asks nothing of you. No visual noise competing for your attention. No surfaces crowded with things. Just light, wood, quiet air, and the feeling that you can finally exhale.
That feeling has a name. It comes from a design tradition that has been refining the art of the peaceful home for over a thousand years. And in the Philippines, where daily life moves fast, where homes are shared across generations, and where the heat and humidity demand spaces that breathe rather than seal, Japanese house design is finding its most natural home outside of Japan.
This is not about tatami mats and paper screens imported wholesale from Kyoto. It is about applying a philosophy of clarity, natural material honesty, and the purposeful use of space to a Filipino home in a way that makes it more livable, more beautiful, and more genuinely restful than anything a trend-driven design could produce.
The appeal runs deeper than aesthetics. Filipino homeowners are not just drawn to how Japanese homes look. They are drawn to how Japanese homes feel: calm, ordered, and deeply connected to the natural world outside their walls.
Ma is not emptiness. It is the active use of space between things: the pause between furniture and wall, the gap between a shelf and a window, the breathing room that makes each object meaningful rather than lost in a crowd. In a Filipino home where surfaces tend to fill quickly, ma is both a design principle and a daily practice.
Wabi-sabi, the appreciation for the beauty of imperfection and natural aging, keeps Japanese design from feeling cold. A hand-thrown ceramic bowl. A wooden beam that shows its grain. A sliding screen whose paper has softened with light. These are not flaws. They are the design.
The Filipino bahay kubo and the traditional Japanese minka share more than visual similarity. Both are raised off the ground. Both use locally available natural materials. Both organize space around ventilation and airflow rather than enclosure. Both treat the boundary between inside and outside as a gradient, not a wall. Japanese house design does not arrive in the Philippines as a foreign import. It arrives as a conversation with something already here.
The horizontal emphasis creates a home that settles into its landscape rather than asserting itself above it. In a Philippine setting, a low roofline with generous overhangs does double duty: it makes the home look beautifully grounded while shading walls from direct solar heat gain and allowing windows to remain open even in light rain.
For Filipino homeowners, the engawa requires no cultural translation. It is the veranda, reimagined with Japanese spatial discipline. The same covered outdoor space that Filipino homes have always provided, now organized as a deliberate transitional zone that mediates between the air-conditioned interior and the garden beyond.
Filipinos already practice the genken instinctively: shoes off at the door, tsinelas waiting at the threshold. A Japanese-inspired Filipino home simply gives this habit architectural form, building a proper entry zone with seating, storage, and a clear separation between the world outside and the calm inside.
Japanese house design is often associated with premium construction, and the highest expressions of it in the Philippines, like the architect-designed homes appearing in Tatler Asia and BluPrint, do carry premium budgets. But the design principles themselves are not inherently expensive. The cost comes from the quality of execution, not the complexity of the design.
At this level, you achieve the essential moves: an open plan, generous overhangs, natural wood floors, sliding panels between spaces, a proper entry zone, and a garden that connects to the interior through large operable glass. Materials are locally sourced. Narra for the floors and key furniture pieces. Rattan for lighting. Capiz for screens.
At this level, the architecture becomes more sculptural. Custom wood joinery throughout. Precise concrete work with board-formed texture. A courtyard garden with integrated water feature. Custom sliding screens with precision hardware. These are homes designed at the level of the best residential architecture being produced in the Philippines today.
The most important investment in a Japanese-inspired Filipino home is not materials. It is the spatial organization. An architect who understands how to use ma, how to position the engawa, how to create the threshold sequence that makes arriving home feel like a ritual: this is where the money goes first.
Once the spatial moves are right, the materials can be modest and the home will still feel extraordinary. A Japanese-inspired home with simple narra floors and plain white walls, organized correctly, will feel more at peace than an expensive home dressed in imported stone with no sense of spatial intention.
Related but distinct. Japandi is a fusion of Japanese minimalism and Scandinavian design, blending wabi-sabi with the Nordic concept of hygge to produce interiors that are minimal, warm, and textured. Japanese house design as an architectural style is more structurally specific: it includes the engawa, the genken entry sequence, the garden as architectural element, and the shoji-screen approach to flexible space.
In practice, many Filipino homes described as Japandi are closer to Japanese house design than they are to any Scandinavian influence. The local material palette, the climate logic, and the spatial sensibility are all more Japanese than Nordic.
Yes, and Japanese spatial philosophy was developed in part as a response to the constraints of small urban lots. The principle of ma teaches you to treat the space between things as a design asset rather than wasted area. A small lot interpreted through Japanese spatial thinking can feel more generous than a large lot organized without intention.
The key moves for a small Japanese-inspired Filipino lot: a single courtyard garden instead of a perimeter garden, sliding panels that open spaces rather than fixed walls that divide them, a genken entry that creates a sense of arrival without consuming floor area, and overhangs that extend the livable area outward without requiring additional structure.
Almost every traditional Filipino material fits the Japanese design vocabulary beautifully. Philippine narra and molave for floors, furniture, and ceiling beams. Rattan for pendant lighting and accent furniture. Capiz shell as a light-diffusing screen material. Woven bamboo for ceiling treatments and privacy screens. Local stone for garden paths and water features. Abaca textiles for cushions and upholstery.
The material parallel between the two traditions is one of the most compelling arguments for Japanese design in a Filipino home: you do not need to import a single thing to build a home that honors this philosophy. Everything it asks for already grows here.
The best place to find an architect working in this direction in the Philippines is Tahananmo’s architect directory, where you can browse by design style, explore portfolios of completed projects, and find the right professional for your home before the first sketch is drawn.

The Philippines' curated directory connecting homeowners, architects, interior designers, and property professionals who believe in the beauty of thoughtful living.
HOUSE DESIGNS
DIRECTORY
COMPANY
