
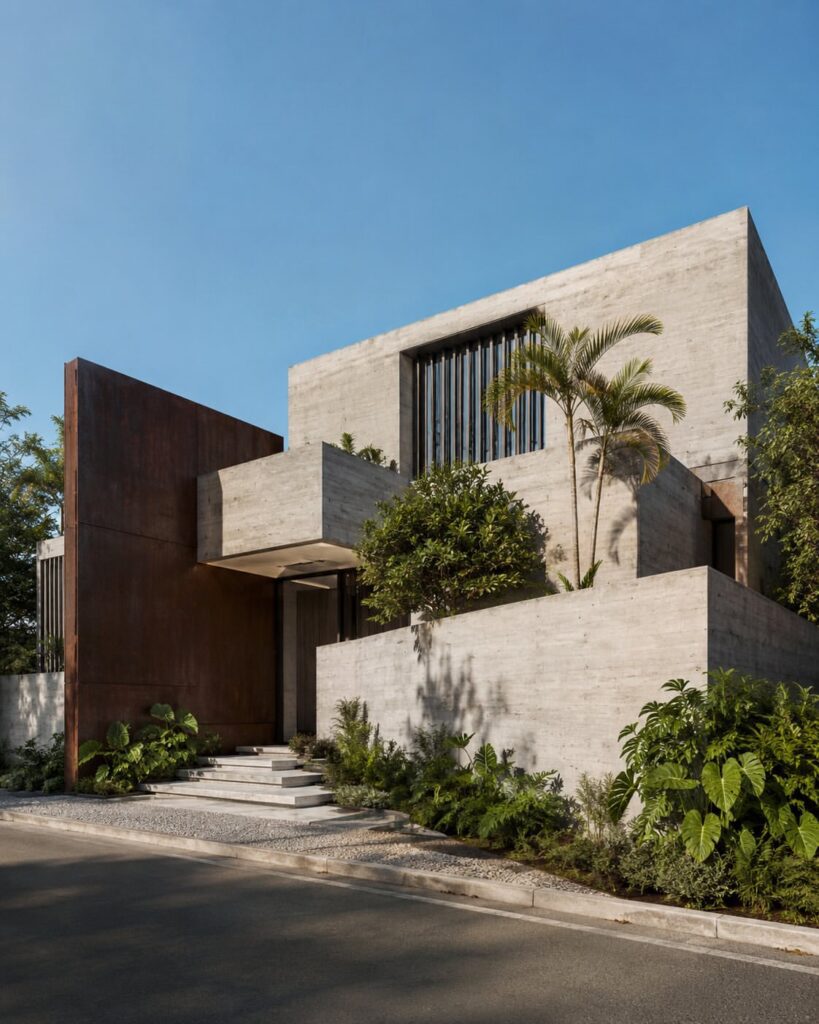
Featured photo from Deszelle
"Unapologetic, raw, and function-first."
They say its old, out of fashion but in the modern world where everything seems polished and perfect, brutalist is having its moment again.
And it deserves.
When most people hear “brutalist,” they picture a cold government building. Monolithic. Uninviting. A monument to function with no regard for feeling.
They are thinking of the wrong buildings, and the wrong country.
The Philippines has one of the richest brutalist architectural traditions in Southeast Asia, shaped by a National Artist whose work still defines how Filipinos experience their most important cultural spaces. And today, a new generation of Filipino architects is bringing that tradition into the residential home, creating houses that are as warm as they are bold, as livable as they are striking.
Brutalist house design in the Philippines is not about intimidating your neighbors. It is about honesty. About letting your home’s materials tell the truth. About building something that does not pretend to be more decorative than it is, because the structure itself is beautiful enough.
This guide walks you through what brutalist residential design looks like in a Filipino context, who is doing it best right now, how to make raw concrete feel warm and deeply Filipino, and what it costs to build one.
If you’re also curious about the other designs, you might want to check 10 House Design in the Philippines.
Brutalism emerged globally in the post-World War II era as a direct response to reconstruction urgency. The philosophy was simple: use honest, raw materials, let the structure be the aesthetic, and reject decoration that serves no function.
In the Philippines, brutalism did not arrive as a foreign import. It was made Filipino by one of the greatest architects the country has ever produced.
His signature floating volume technique, where cantilevered concrete masses appear to defy gravity, transformed engineering necessity into a profound aesthetic statement. The Cultural Center of the Philippines, completed in 1969, remains the most iconic example: a boldly cantilevered concrete volume that floats above the ground with an elegance that raw material should not, by any logic, achieve.
Locsin’s philosophy was that visible structure is not a design failure. It is the design. Beams, columns, and slabs were celebrated as integral parts of the composition. The skeleton of the building was its face.
Western brutalism was often oppressive in scale, built for civic institutions that needed to communicate authority. Filipino brutalist residential design is different in intent. It is intimate enough for a family. It responds to the tropical climate. And it absorbs the warmth of local Filipino materials in a way that no government building ever could.
The brutalist Filipino home of 2025 and 2026 is not a cold box of exposed aggregate. It is something far more interesting: a home that wears its construction honestly, opens generously to the Philippine landscape, and layers local warmth over its raw structural bones.
The most celebrated example of contemporary brutalist residential design in the Philippines is Casa Borbon in Batangas, designed by Cali Architects, a firm that specializes in brutalist residential architecture.
Casa Borbon stands as a sculptural monument to tropical brutalism, embodying a philosophy where structure supports life and design echoes personality. Its exposed concrete exterior, dramatic massing, and bold geometric forms are balanced by interiors that open broadly onto the surrounding lush environment. Indoor and outdoor spaces merge. The material palette reflects the design team’s conviction that raw textures and bold geometry can evoke both solidity and timelessness simultaneously.
Lead architect Amon Cali describes the philosophy simply: a house is a sculpture that shapes its residents and their way of life. In a brutalist home, that sculpture is honest about what it is made of.
Concrete is the language of brutalism. Not concrete hidden behind plaster or paint, but concrete left exactly as it was poured, showing its formwork texture, its aggregate, its construction logic.
In a Filipino home, this means board-formed concrete walls that show the grain of the timber used to cast them. Polished concrete floors that develop a patina over time. Concrete ceilings that expose the structure rather than hiding it behind a dropped ceiling. The material does not apologize for what it is. That honesty is the point.
Brutalist homes do not apologize for their geometry. Strong horizontal and vertical lines. Flat or very low-pitched roofs. Volumes that project, overhang, or cantilever in ways that make the structural achievement visible.
In the Philippine climate, the cantilevered overhang serves a dual purpose: it is both an architectural statement and a passive shading device. A concrete slab projecting three meters beyond the wall below shades that wall from direct sun, reduces heat gain, and keeps windows usable during light rain. Locsin understood this. Today’s Filipino brutalist architects understand it too.
The large window in a brutalist home is not incidental. It is one of the most intentional decisions in the design. It frames a specific view. It admits a specific quality of light. It creates a precise visual relationship between the raw concrete interior and the green Philippine landscape outside.
This is the right question to ask. Concrete is a thermal mass material. It absorbs heat during the day and releases it at night. In a poorly designed tropical building, that can mean a home that bakes until midnight.
But well-designed brutalist homes in the Philippines solve for this directly, and some solve for it better than almost any other style.
The cantilevered overhang that defines brutalist form is the single most effective passive cooling device available in tropical architecture. A deep concrete overhang on the west-facing facade reduces afternoon solar heat gain dramatically. The same overhang allows windows to remain open in light rain, maintaining ventilation when it is needed most.
Brutalist homes almost always feature generous ceiling heights. In the Philippine context, this is not just an aesthetic decision. High ceilings allow hot air to stratify above the occupied zone, keeping the living areas cooler.
The thermal mass of concrete walls also works in your favor if the home is designed correctly. Thick concrete walls exposed to shade absorb coolness overnight and moderate daytime temperatures. Paired with cross-ventilation planned into the floor plan, a well-designed brutalist home can be surprisingly comfortable without heavy air conditioning use.
This depends heavily on the finish level, the design complexity, and how much architectural attention goes into detailing the concrete work. Brutalism is honest about materials, but honest materials still require skilled labor to achieve well.
For a mid-range brutalist-inspired home where concrete is used as the primary finish material, budget PHP 40,000 to PHP 60,000 per square meter. The premium over standard construction comes primarily from the quality of the concrete work itself: board-formed textures, polished floors, and exposed structural elements require more precision than finishes that hide under plaster.
For a fully architect-designed tropical brutalist home at the level of Casa Borbon, with dramatic cantilevered volumes, integrated pool, and high-specification interior fit-out, expect PHP 70,000 to PHP 100,000 per square meter and above.
A mid-range 150 sqm brutalist home runs PHP 6 million to PHP 9 million for construction. This is a premium over standard construction, but it buys you a home with finishes that require no replacement. Concrete does not need repainting every five years. It does not warp, swell, or deteriorate in humidity. The upfront investment in quality concrete work pays back across decades of lower maintenance.
Brutalism can reduce cost in one critical area: surface finishes. A raw concrete wall requires no tile, no plaster, no paint. A polished concrete floor requires no timber, no carpet, no ceramic tile. The structure is the finish.
Where brutalist homes cost more is in the quality of the concrete work itself and in the architectural fee. Board-formed concrete that looks intentional and beautiful requires a skilled contractor and careful site supervision. Getting it wrong is extremely difficult to fix. This is a style that rewards investment in an experienced architect from the first conversation.
Yes, and the most successful examples in the Philippines prove it. The key is the interior material strategy. Raw concrete sets the structural tone, but Filipino craft materials do the work of making it a home. Solihiya panels, rattan furniture, Philippine hardwood floors, capiz lighting, abaca textiles. These bring warmth into a concrete shell without compromising the honesty of the structure.
The Pampanga house referenced earlier is the clearest evidence: heavy concrete exterior, completely warm and inviting interior. The designer’s insight was that Filipino materials are the natural counterpart to raw concrete. They belong together in the same way the bahay kubo’s woven walls and timber frame belong together.
The most prominent contemporary name is Amon Cali of Cali Architects, whose firm specializes specifically in brutalist residential architecture and whose work on Casa Borbon has become the benchmark for tropical brutalism in the Philippines.
The legacy of Leandro Locsin continues through Leandro V. Locsin Partners, led by his son Andy Locsin, whose work upholds his father’s commitment to functional, memorable architecture that celebrates concrete as both structure and aesthetic.
Brutalism is one of the most anti-trend design philosophies available. Its entire premise is that good architecture outlasts fashion because it is built on structural honesty rather than decorative novelty. Concrete ages beautifully in the Philippine climate, developing character and depth over decades.
Victor Consunji of M Residences noted that the old trend of tropical modern has become sterile and predictable, and that brutalist-inspired residential design offers raw modernism that rejects the typical excess found in conventional styles. A brutalist home built well today will be more interesting in twenty years than it is on move-in day.
Brutalist design is the least forgiving architectural style for poor execution. Concrete poured badly cannot be painted over and forgotten. Proportions that are slightly off in a concrete volume are more visible than in any other material. Structure exposed to view must be right.
The right architect for a brutalist home is one who has studied the tradition deeply, understands the Philippine climate’s specific demands on concrete construction, and has a body of residential work that demonstrates they can achieve warmth inside a raw structural shell.
Tahananmo’s architect directory connects you with residential design professionals across the Philippines who specialize in contemporary Filipino architecture, including the brutalist and concrete-forward styles redefining Philippine residential design right now. Browse portfolios, explore completed projects, and start the right conversation before the first concrete is poured.

The Philippines' curated directory connecting homeowners, architects, interior designers, and property professionals who believe in the beauty of thoughtful living.
HOUSE DESIGNS
DIRECTORY
COMPANY
