
Written by Tahananmo Editorial Team | Project data and construction insights contributed by Arctist Construction Corporation
CONTENTS
Real Project Reference
Why two-storey?
Construction cost
Popular Designs
FAQs
Find an architect
The two-storey house is the most aspirational residential form in the Philippines. Ground floor for communal life. Upper floor for private retreat. A staircase that becomes the spine of the home, dividing the social from the quiet.
On a typical subdivision lot, it is also one of the smartest decisions you can make. Two-storey construction doubles your living space without doubling your lot footprint.
Avg. cost per sqm
₱30K–35K
Mid-range finish
Typical floor area
120-200
Mid-range finish
Build timeline
9-18 mo
Design to move-in
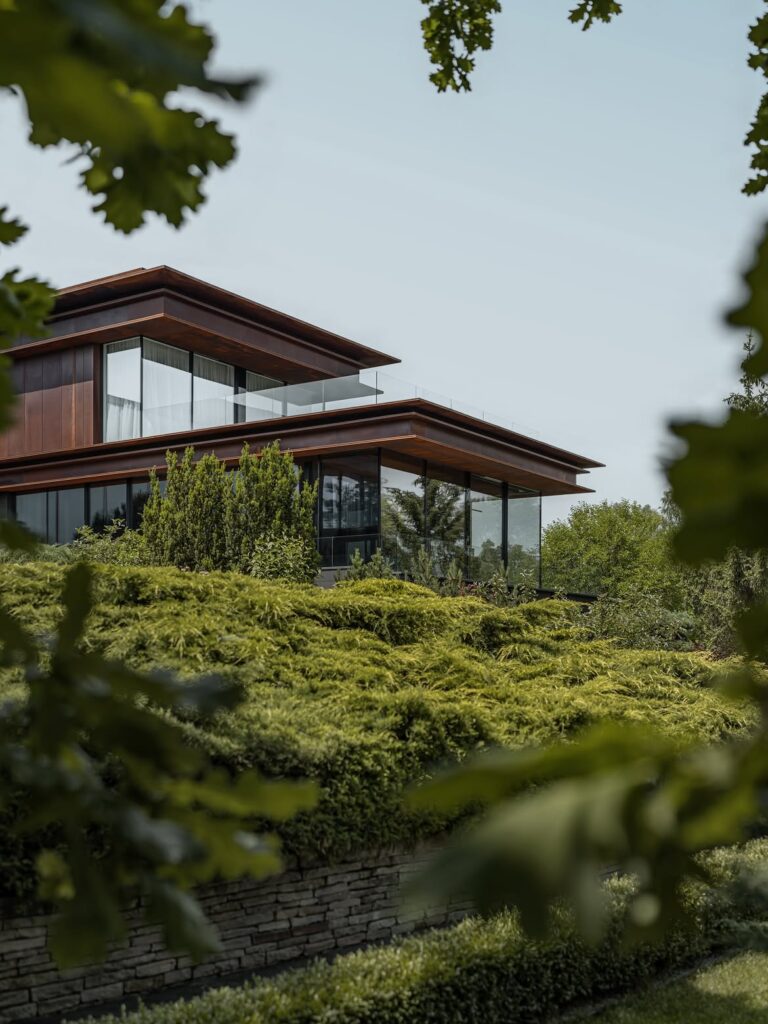
Featured Photo from Yodezeen Architects
Floor Area 220.50 sqm | Lot Area 144.00 sqm | Bedrooms 4 Bedrooms |
Garage 2-Car Covered | Toilet and Bath 2 Premium Areas | Finish Level Semi-Elegant |
Beyond economics, the two-storey layout fits Filipino family culture naturally. The ground floor becomes the communal heart: the sala, the dining area, the kitchen, the spaces where family gathers and guests are received. The upper floor becomes the private world: bedrooms, bathrooms, a family lounge, the spaces that belong to the household alone.
This separation of public and private is not just spatial preference. In Filipino homes where extended family visits are frequent and multi-generational households are common, the ability to have a full social life on the ground floor while maintaining private retreat upstairs is a genuinely valuable design outcome.
The average cost of constructing a two-storey house in the Philippines ranges from PHP 30,000 to PHP 35,000 per square meter for standard construction. Basic construction runs PHP 28,000 to PHP 30,000 per sqm, semi-elegant runs PHP 35,000 to PHP 40,000 per sqm, and high-end runs PHP 40,000 and above per sqm.
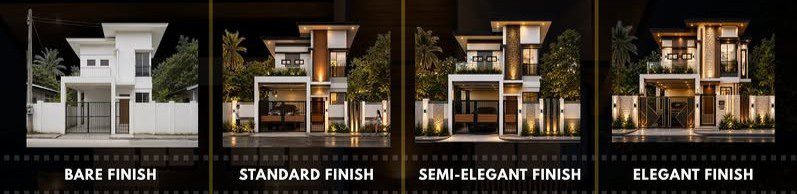
| Specification | Bare ₱28,000 – ₱30,000/sqm | Standard ₱30,000 – ₱35,000/sqm | RECOMMENDED Semi-Elegant ₱35,000 – ₱40,000/sqm | Elegant ₱40,000+/sqm |
|---|---|---|---|---|
| Ceiling | Gypsum interior and exterior | Flat gypsum interior ceiling with paint finish eaves | Coved gypsum interior ceiling and PVC coved | Multi-level coved gypsum interior ceiling with decorative wood slat |
| Wall Finish | Rough finish (plaster) and paint finish in white | Gloss paint finish with accent colors | Gloss paint finish with accent stones and fluted panels | Gloss paint with aluminum composite panels and decorative fluted panels |
| Flooring | Rough concrete finish and ceramic tiles | 60x60cm ceramic tiles | Rough concrete finish and ceramic tiles | Large format porcelain tiles, marble flooring, or engineered hardwood flooring |
| Doors | Hollow door, flush door, or PVC door | Simple wood doors (ext), hollow wood doors (int), PVC for T&B | Solid wood door (ext), hollow core door (int), PVC for T&B | Solid mahogany or engineered hardwood (ext), hollow core (int), WPC for T&B |
| Windows | Glass and aluminum (standard size) or jalousie windows | Aluminum analoc or uPVC white windows | Aluminum analoc or colored uPVC windows | Premium aluminum powder-coated windows or premium uPVC windows |
| Railings | Not applicable or steel railings | Steel railings | Steel railings with wood top | Frameless tempered glass railings with stainless handrails |
| Roofing | Ribbed type long span with G.I. gutter | Ribbed type long span with G.I. gutter | Premium pre-painted ribbed long span, G.I. gutter, and outdoor PVC ceiling for eaves | Premium pre-painted ribbed long span, G.I. gutter, outdoor PVC ceiling, and decorative wood plank PVC ceiling for eaves |
The two-storey house is the most aspirational residential form in the Philippines.
Design complexity: A rectangular box-type footprint is cheaper to build than one with setbacks, cantilevers, angled walls, or complex rooflines. Every non-standard feature adds labor time and material cost.
Staircase specification: A basic straight staircase in painted concrete runs PHP 40,000 to PHP 60,000. A curved staircase in polished narra wood with wrought iron balusters runs PHP 150,000 to PHP 400,000. The staircase is one of the most visible design decisions in a two-storey home and one of the widest cost ranges.
Upper floor structure: A reinforced concrete upper floor slab is more expensive than a timber-framed upper floor but significantly more durable in the Philippine climate, resistant to termites, more fire-safe, and better at sound insulation between floors.
Location: Metro Manila labor and material delivery costs run 15 to 25 percent higher than provincial rates. Building in Cavite, Laguna, or Bulacan is meaningfully cheaper than the same build in Quezon City or Pasig.
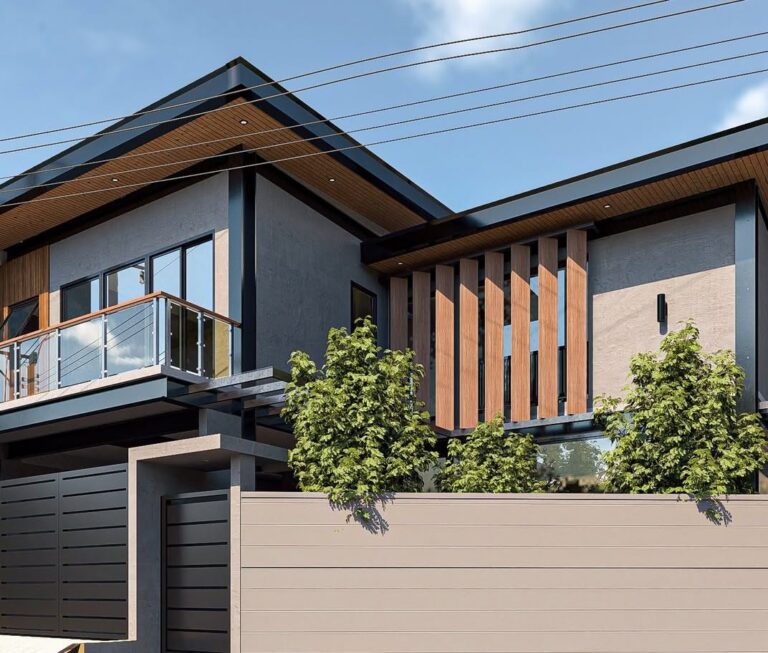
Featured photo from Arctist Construction
The modern box-type two-storey house dominates Philippine residential design for one simple reason: it is the most cost-effective way to maximize floor area on a typical subdivision lot. A rectangular footprint with a flat or very low-pitched roof, clean unornamented surfaces, large windows, and an open ground floor plan.
Done well, a box-type two-storey home is genuinely beautiful: clean, confident, and suited to a wide range of material choices from polished concrete to board-formed walls to light-colored render. Done cheaply, it is just a box. The difference is in the proportions, the window placement, and the quality of the facade finishes.
The modern tropical two-storey house applies the principles that the Philippine climate demands: wide overhanging eaves on all facades, large operable windows on opposing walls for cross-ventilation, high ceilings on the ground floor for heat stratification, and a covered outdoor living area that extends the ground floor outward.
On the upper floor, bedrooms are positioned to catch the prevailing breeze. Louvered panels or deep window reveals shade the glass from direct afternoon sun while allowing air to move. The roof overhang is generous enough to allow upper floor windows to remain open even in moderate rain.
This is the two-storey style that performs best in the Philippine climate and that will remain comfortable and cost-effective to operate for decades. It is also, when well-designed, one of the most beautiful residential forms in the country.
The contemporary two-storey house mixes materials, textures, and forms deliberately. A concrete lower volume with a wood-clad upper floor. An asymmetrical facade with one projecting box and one recessed volume. Large window openings in unexpected positions that respond to interior spatial logic rather than conventional facade rhythm.
This style rewards architectural intelligence and punishes generic execution. A well-designed contemporary two-storey home is one of the most striking residential forms available. A poorly designed one looks like decisions were made without a coherent visual idea. The quality of the architect matters more here than in almost any other style.
A 150 sqm lot in a Philippine subdivision typically accommodates a two-storey house of 100 to 120 sqm floor area, with a carport, a small front setback, and a service area at the rear. This is the most common build scenario for Filipino families in Cavite, Laguna, Bulacan, and suburban Metro Manila.
Realistic budget for a mid-range two-storey build on a 150 sqm lot: PHP 3.5 million to PHP 5.5 million for construction, PHP 300,000 to PHP 550,000 for professional fees, and PHP 50,000 to PHP 100,000 for permits. Total project cost: PHP 3.85 million to PHP 6.15 million.
A 240 sqm lot allows a more generous two-storey footprint of 120 to 150 sqm per floor, a larger covered terrace, a separate dirty kitchen with outdoor access, and a garden or landscaped area that gives the home genuine breathing room. Floor plans at this lot size can include five bedrooms, a family lounge, a maid’s room, and a covered lanai without feeling cramped.
Construction budget for a mid-range 200 sqm two-storey house on a 240 sqm lot: PHP 5.5 million to PHP 8 million. Total project cost including fees and permits: PHP 6 million to PHP 9 million.
Yes, always. A licensed structural engineer must prepare and seal the structural plans for any two-storey residential building in the Philippines as a requirement for the building permit. Their role is to ensure the foundation, columns, beams, and upper floor slab are designed to carry the loads safely, including wind and seismic loads that are significant considerations in the Philippine context.
Do not build a two-storey house from a generic or downloaded floor plan without having a licensed structural engineer review and specify the structural system for your specific lot conditions. Soil bearing capacity varies significantly between lots, and a structural system designed for good soil may be inadequate for a lot with softer or fill ground.
On a 120 sqm lot with standard setbacks, a buildable footprint of approximately 60 to 70 sqm is typical. This produces a two-storey home of 120 to 140 sqm total floor area, adequate for a family of four to five with three bedrooms, two bathrooms, and a functional open-plan ground floor.
A standard two-storey house of 120 to 150 sqm takes 6 to 12 months from permit approval to completion at mid-range finish. Add 4 to 10 weeks for permit processing before construction can begin. Total timeline from design to move-in: 9 to 18 months depending on design complexity and also the how intricate the interior design.

The Philippines' curated directory connecting homeowners, architects, interior designers, and property professionals who believe in the beauty of thoughtful living.
HOUSE DESIGNS
DIRECTORY
COMPANY